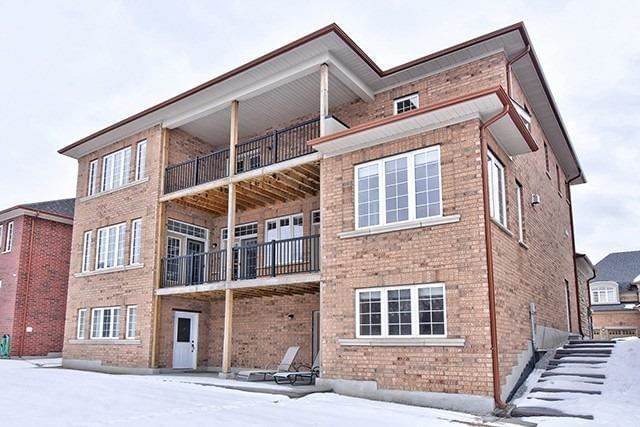
<-- style PDP --> 62 Paradise Valley Terrace, King - Detached for lease for $4,900
  • leased

62 Paradise Valley Terrace

King, Ontario, L7B 0A4 - Nobleton

$4,900$000000

  • Neighbourhood

    Nobleton

  • Major Intersection

    Hwy 27 & King Rd

  • Listed Since: 1602 day(s)

  • Last update: 1595 day(s) ago

Overview

  • Property Type

    Detached, 2-Storey

  • Bedrooms

    4 + 1

  • Bathrooms

    6

  • Basement

    Fin W/O

  • Kitchen

    1 + 1

  • Total Parking

    5.0 (3.0 Built-In Garage)

  • Lot Size

    62.00x107.00 (Feet)

  • Taxes

    n/a

  • Type

    Freehold

Property Description

Property description for 62 Paradise Valley Terrace, King

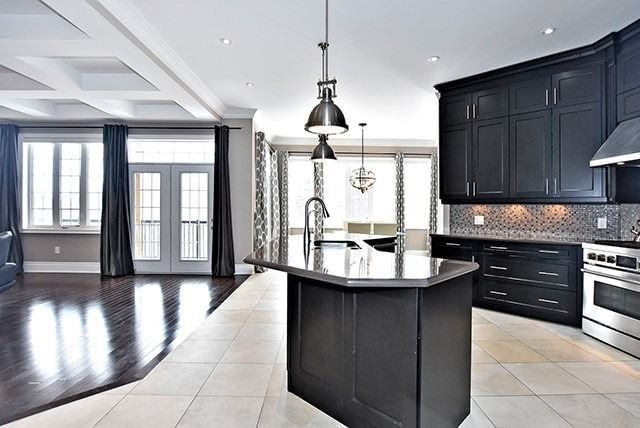
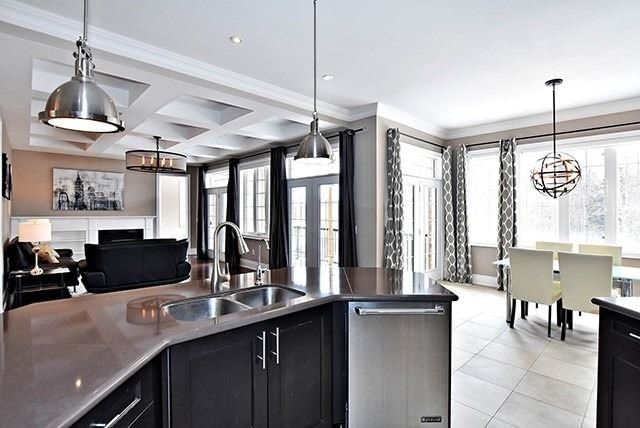
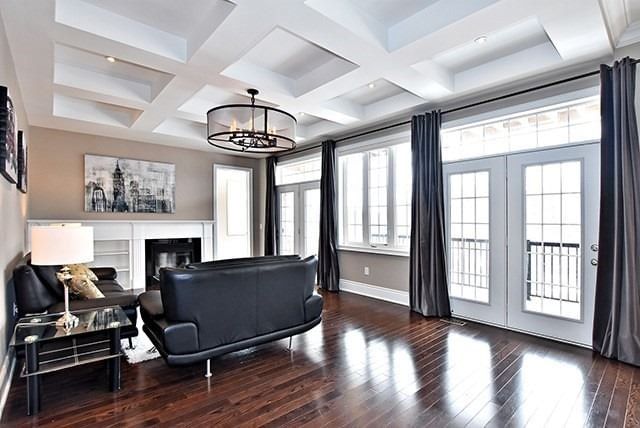
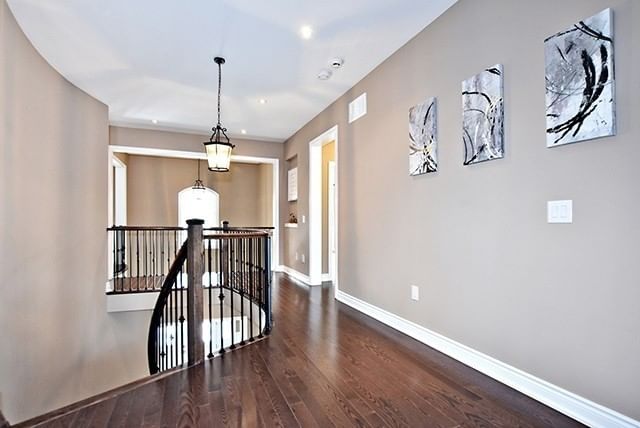
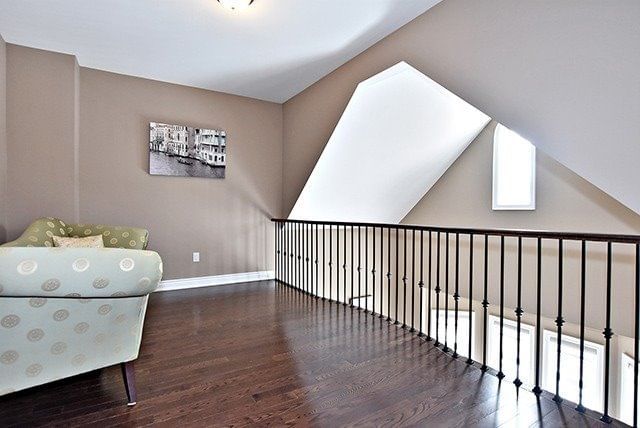
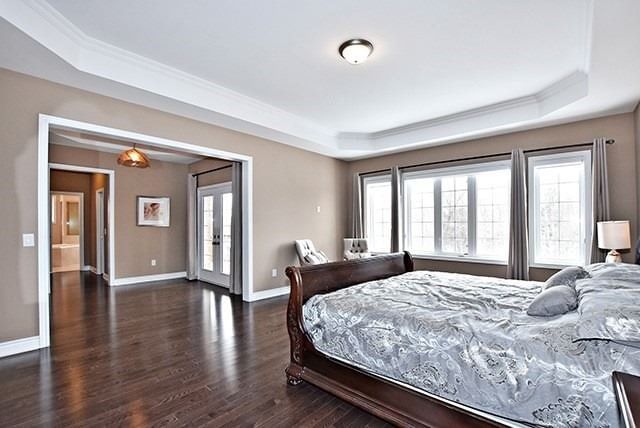
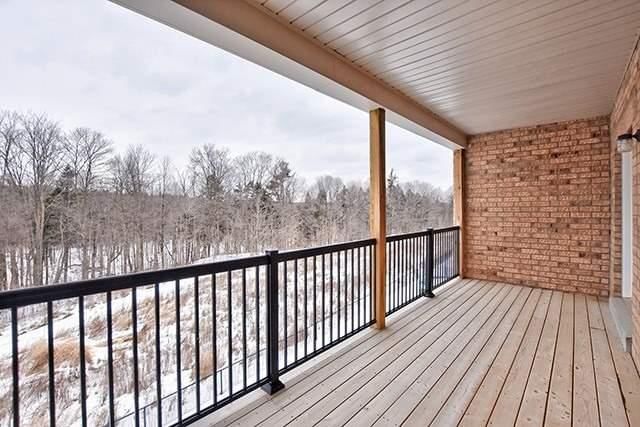
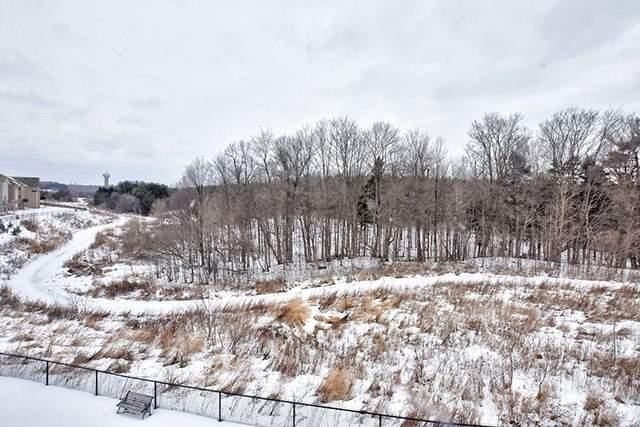
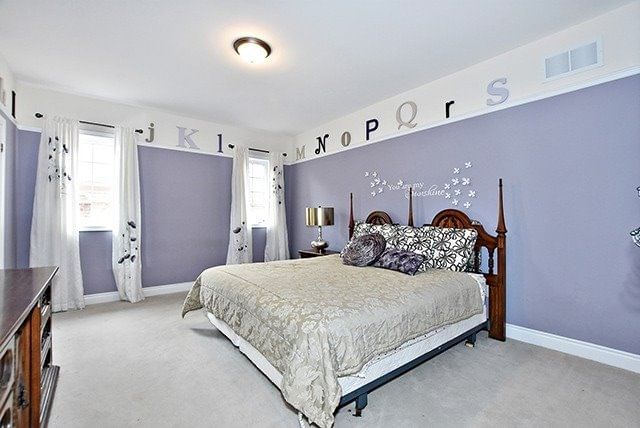
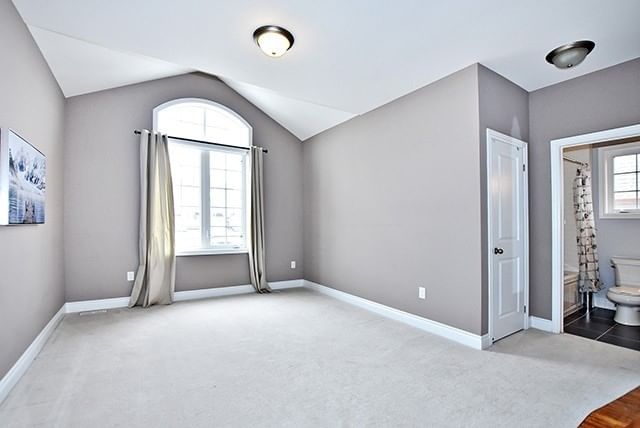
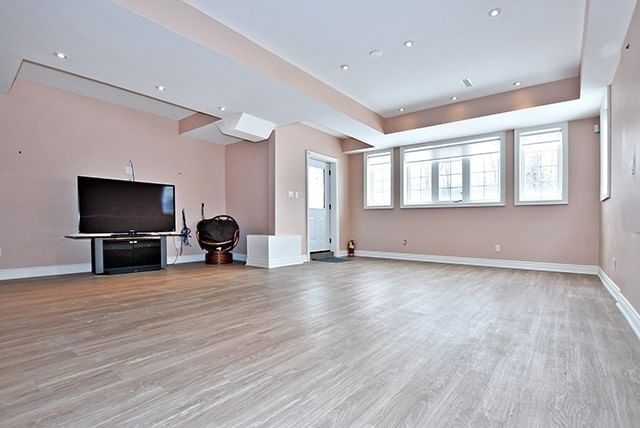
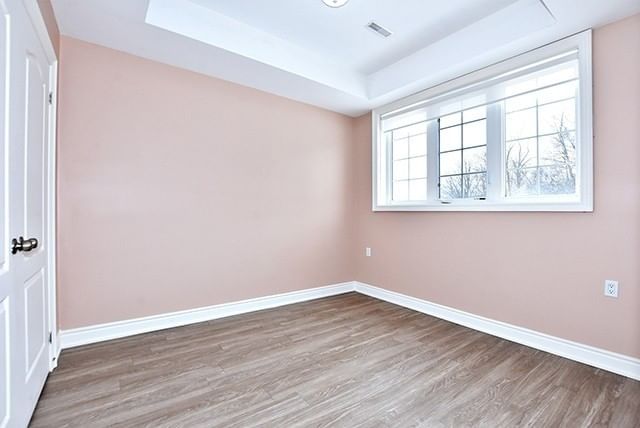
Come Home To Luxury With The 4,300 Sq.Ft Home Plus All Finishes. 2,000 Sq.Ft Walk Out Basement. Backs On To Woods And Steps Away From Nearby Trails. Open Concept Kitchen W/Granite Countertops And High End Appliances. Modern Office And Family Room With Windows All Around Giving You Wonderful Views Of The Trees. Sizable Windows W/Northern/Southern Exposure Allows For Optimal Light. Large Master W/O To Private Balcony W/Breathtaking Views. Basement Apartment!

Listed by RE/MAX PREMIER INC., BROKERAGE

  • MLS #

    N5639579

  • Sq. Ft

    3500-5000

  • Sq. Ft. Source

    MLS

  • Lot Irregularities

    n/a

  • Year Built

    6-15

  • Pool

    None

  • Drive

    Private

  • Garage

    Built-In, 3.0 spaces

  • Total Parking

    5.0

  • Family Room

    Y

  • Den

    Y

  • Exterior

    Brick

  • Fireplace

    Y

  • Roof

    n/a

  • Foundation

    n/a

  • Elevator

    n/a

  • Water View

    n/a

  • Laundry Level

    n/a

  • Heat

    Forced Air

  • A/C

    Central Air

  • Water

    Municipal

  • Water Supply

    n/a

  • Sewers

    Sewers

  • Central Vac

    n/a

  • Living

    4.58 x 3.97 ft Ground level

    Hardwood Floor, Bay Window

  • Dining

    4.58 x 3.53 ft Ground level

    Hardwood Floor, Coffered Ceiling

  • Kitchen

    4.58 x 4.59 ft Ground level

    Granite Counter, Stainless Steel Appl, Centre Island

  • Breakfast

    4.58 x 3.32 ft Ground level

    Tile Floor, W/O To Balcony, Large Window

  • Family

    7.00 x 4.25 ft Ground level

    Hardwood Floor, W/O To Balcony, Fireplace

  • Office

    3.73 x 3.10 ft Ground level

    Hardwood Floor, O/Looks Family, Large Window

  • Prim Bdrm

    7.60 x 5.88 ft 2nd level

    Hardwood Floor, Ensuite Bath, W/I Closet

  • 2nd Br

    4.85 x 3.80 ft 2nd level

    Broadloom, Closet, Semi Ensuite

  • 3rd Br

    5.20 x 3.50 ft 2nd level

    Broadloom, Closet, Semi Ensuite

  • 4th Br

    4.57 x 3.64 ft 2nd level

    Broadloom, Closet, Ensuite Bath

  • Library

    4.70 x 3.10 ft 2nd level

    Hardwood Floor

  • Rec

    7.45 x 6.06 ft Bsmt level

    Tile Floor, Large Window, W/O To Garden

Thinking of Selling?

Find Out Your Home’s Value in Today’s Market!

No Email or Signup is required to view your home estimate.

estimate your home value

Contact Manoj Kukreja

Sales Representative,
Century 21 People’s Choice Realty Inc.,
Brokerage
(647) 576 - 2100

Manoj profile avatar

Inventory Graph

10 9 8 7 6 5 4 3 2 1 0 2 Months of inventory SELLER'S Market BALANCED Market BUYER'S Market

Thinking of Selling?

Find Out Your Home’s Value in Today’s Market!

No Email or Signup is required to view your home estimate.

estimate your home value

Contact Manoj Kukreja

Sales Representative, Century 21 People’s Choice Realty Inc., Brokerage
(647) 576 - 2100

Manoj profile avatar

Recent Sold Listings in Nobleton, King

Popular Cities